Your Roof Windows and Siding Age Together

A brown ring shows up on the bedroom ceiling in late February, right above the window. The natural assumption is a roof leak, so someone climbs up, finds the shingles intact, and leaves confused. Two weeks later the stain is bigger. What usually turns out to be happening is that water got in at one spot, traveled along framing, and surfaced somewhere else entirely. The roof, the window, and the siding were never separate problems. They were one problem wearing three faces.
That idea is the reason some contractors in New York’s Capital Region now look at the whole exterior at once. Revere Roofing, working out of Duanesburg for more than 35 years, handles everything from asphalt and standing seam metal to slate, wood shakes and EPDM flat roofs, and it also replaces windows and siding because those parts of a house tend to wear out on roughly the same schedule. That is a practical way of seeing a house, and it is worth understanding even if you never call anyone.
Thinking Like a Raindrop
Every exterior is supposed to work on one simple principle. Each layer should overlap the layer below it, so water always gets handed downward and outward, never tucked behind something. Shingles overlap shingles. Underlayment laps over the drip edge. Siding laps over the flashing above a window, and that flashing laps over the window’s top edge. Builders call this continuous path the drainage plane, and the Building America Solution Center has a useful guide on the drainage plane behind exterior wall cladding that walks through how it must lap over the flashing at windows, doors and roof-to-wall intersections so water drains down and away from the house.
The trouble is that a house is rarely built or repaired all at once. A roof gets replaced in one decade, windows in another, siding in a third. Each crew works on its own piece and may not respect the overlaps the previous crew relied on. A single reversed lap, where a lower piece ends up covering a higher one, creates a funnel straight into the wall.
Where the Three Systems Shake Hands
Most leaks that get blamed on “the roof” actually start at the seams where materials meet. These are the handoff points worth knowing by name.
- Step flashing runs along the side of a dormer or a second-story wall where shingles butt into siding. Each small L-shaped piece is meant to tuck under the siding and over a shingle course.
- Kickout flashing sits at the bottom of that roof-to-wall line and diverts water into the gutter. When it is missing, water pours down the face of the wall and soaks the sheathing behind the siding.
- Head flashing and drip caps sit above windows and doors. They push water outward before it can find the gap at the top of the frame.
- Chimney and vent flashing seals penetrations through the roof deck, and it often outlives its sealant by many years.
- Fascia and trim boards hold the gutters and close off the eaves. Rot here lets water reach both the roof edge and the top of the wall.
Notice that nearly every item on that list belongs to two trades at once. That is exactly why a roofer who never looks at siding, or a window installer who never looks up, can miss the actual entry point.
What an Upstate Winter Does to the Seams
The Albany region sees long stretches of snow cover, frequent freeze and thaw swings, and the occasional heavy, wet storm. That combination is hard on seams.
Ice dams are the best-known culprit. Heat escaping from a poorly insulated or poorly ventilated attic melts snow on the upper roof. The meltwater runs down to the cold eave and refreezes into a ridge. More melt then backs up behind that ridge and gets pushed uphill under the shingles, which were only designed to shed water flowing down. From there it can run behind fascia and drip down inside the wall, reappearing above a window as that mysterious ceiling stain.
Freeze and thaw cycles add their own slow damage. Water that sneaks into a hairline gap expands when it freezes, widens the gap, and lets more water in on the next thaw. Caulk joints around windows crack this way. Older wood siding cups and splits. Sealant around chimney flashing lets go. None of this happens in one season, which is why problems often seem to appear suddenly after years of apparent calm.
The fix for ice dams is rarely about the shingles themselves. Better attic insulation and balanced ventilation keep the roof deck cold and even, and an ice and water barrier along the eaves gives a second line of defense. Raking snow off the lower few feet of the roof after a big storm helps too, while chipping at ice with a hammer almost always does more harm than good.
Reading the Age of an Exterior
Lifespans vary with installation quality, attic conditions and exposure, but rough ranges help homeowners see how the clocks line up. Architectural asphalt shingles commonly last somewhere around 20 to 30 years in a cold climate. Vinyl windows tend to fall in a similar window, often showing failed seals and fogging between panes after a couple of decades. Vinyl siding can go longer, though it fades, warps near heat sources and grows brittle in deep cold as it ages. Metal roofing can run 40 years or more, and natural slate, when properly maintained, can outlast the people who installed it.
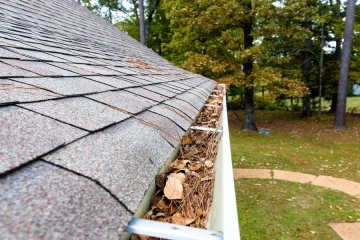
The signs worth watching are mostly visible from the ground. Shingles that look patchy or bare, granules collecting in gutters, and curled tabs suggest a roof nearing the end. Drafts, condensation between panes and windows that stick or rattle point to tired windows. Siding that has bowed, cracked or developed soft spots underneath, especially below rooflines and around windows, often means water has been getting behind it for a while.
Planning Them Together Without Overspending
None of this means every house needs a full exterior replacement at once. A ten-year-old roof on a home with tired siding should simply stay put. But when two or three systems are all approaching their limits, coordinating the work has real advantages.
Sequencing matters most. Roofing generally goes first, because roof edges and step flashing need to be in place before siding is laid over and around them. Windows typically come next, so their flashing can be properly integrated into the wall. Siding finishes the job and laps correctly over everything above it. Doing the work in that order, with one crew or closely coordinated crews, means the overlaps are built right the first time instead of being cut apart and patched later. It also means one round of setup, one dumpster and one round of trim work instead of three.
There is also value simply in having someone evaluate the whole envelope during a roof inspection, even when only the roof is due. A note that the kickout flashing is missing or that window caulk is failing costs nothing to hear and can save a wall.
The next time a stain appears on a ceiling, it is worth remembering how water actually behaves. It enters wherever an overlap fails, travels wherever gravity and framing lead it, and shows up where it is least convenient. A house stays dry when its roof, windows and siding are treated as partners in that single job, and the homeowners who understand that tend to catch small failures long before they become expensive ones.
Leave a reply


-
Your Roof Windows and Siding Age Together
A brown ring shows up on the bedroom ceiling in late February, ... -
-
-
-